Planning a home in Ghana: discuss shade and ventilation early
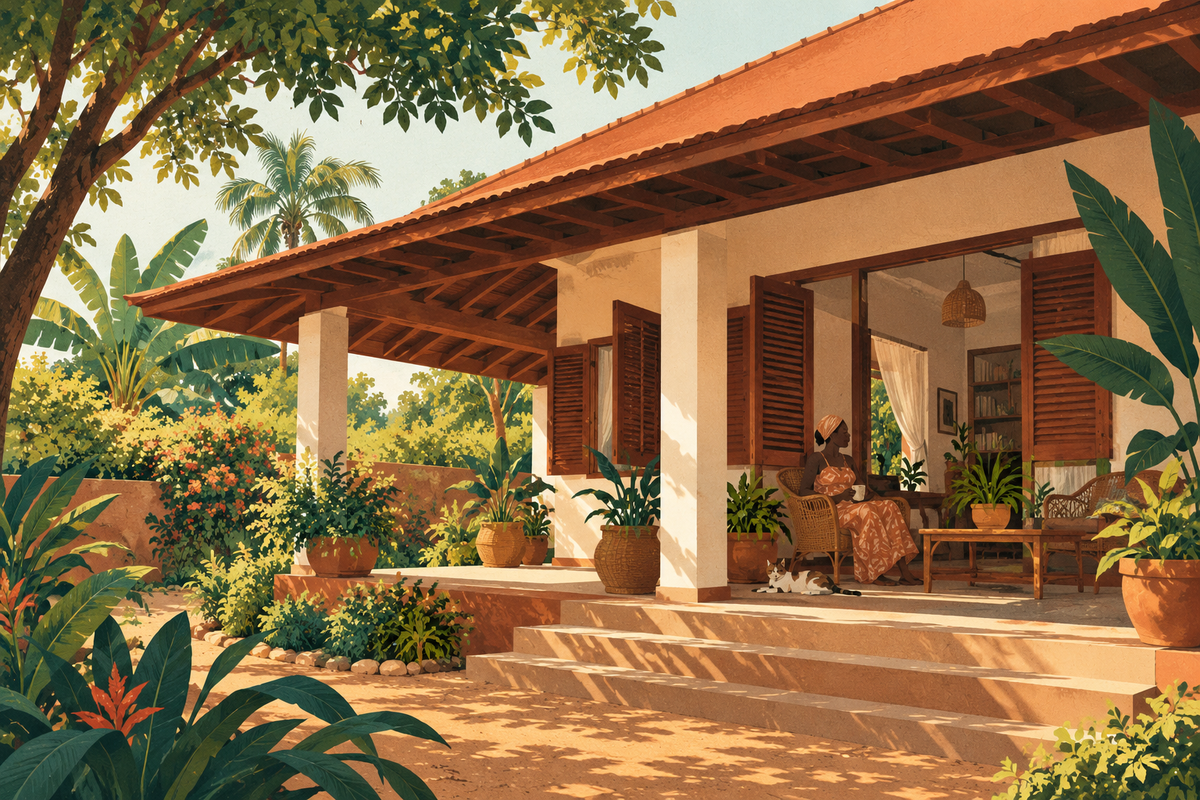
A comfortable home starts with design questions, not just a choice of cooling equipment. When planning a house in Ghana, discuss sunlight, shade and air movement before the layout is fixed. The right solution depends on the actual site, climate and household; a generic floor plan cannot answer those questions for you.
Describe how the rooms will be used
Tell the designer where people spend the day, which rooms are occupied at night and where cooking or other heat-producing activities happen. Note accessibility needs, privacy preferences and likely furniture positions. A window that looks effective on a drawing may be blocked by a wardrobe in daily use.
Ask for a shade discussion
Ask how sunlight reaches each elevation and what shading is proposed for exposed openings. Discuss roof overhangs, screens or other measures as design options, not as a universal prescription. The US Department of Energy’s home-cooling guidance explains that shading and ventilation can contribute to comfort alongside other measures. Its guidance is not a Ghanaian building standard.
Consider ventilation in real use
Ask how air is expected to enter and leave the rooms and what happens when windows must be closed. Noise, dust, rain, security and insects can affect whether occupants actually use openings. Discuss screens, maintenance access and any mechanical systems with the relevant professionals. Do not assume that larger windows alone solve overheating.
Connect design choices to upkeep
Check whether the proposed materials and equipment can be maintained locally and who will provide instructions. Ask how filters, openings and protective screens are reached safely. A design feature that is hard to clean or repair may not perform as intended over time.
Bring a question sheet to the next meeting
- Which rooms receive the strongest sun?
- What shading options were considered?
- How will ventilation work with doors closed?
- What assumptions depend on the site?
- Which details require engineering or further assessment?
Record the answers with the drawings. Request project-specific assessment rather than promised temperature reductions or energy savings that have not been calculated for your home.
Do not treat every Ghanaian site as the same climate
Ask the designer to identify the actual site conditions used in the proposal. The city name is only a starting point: surrounding buildings, exposed surfaces, vegetation and the household’s use of rooms also matter. A solution chosen for one property should not be copied without checking those assumptions.
Discuss the limits of ventilation as well as its intended benefit. The Department of Energy’s guidance notes limitations for cooling in hot, humid conditions. That is a reason to ask for a site-specific comfort strategy, not to promise that open windows alone will make every Ghanaian home comfortable.
Review the plan at three moments of use
Walk through a daytime work period, an evening meal and sleeping hours with the designer. For each, ask which openings would realistically be used, which doors stay closed and where furniture sits. Consider privacy, rain and security alongside air movement. Record the assumptions rather than relying on arrows drawn through rooms that will not be connected in daily use.
| Design topic | Question for the team |
|---|---|
| Sun exposure | Which openings need shade, and when? |
| Air path | What happens with bedroom doors closed? |
| Rain and insects | What protection and maintenance are proposed? |
| Cooling equipment | What professional assessment supports the selection? |
| Upkeep | Who can safely clean, service or replace components? |
A useful design comparison
In a hypothetical proposal, a large window is added to a room but its external shading and normal opening conditions are not discussed. Another proposal uses a smaller opening with a clearly explained shade strategy, but leaves the night-time air path unresolved. Neither size alone selects the better design. Ask both teams to resolve the missing information for the same room and use pattern.
Carry the decisions into the specification
After the meeting, ask which decisions appear in the updated drawings and quotation: opening type, shading component, screening and any equipment. Confirm what is still provisional. Keep the maintenance instructions with the eventual handover file. Africa Prisma does not calculate temperatures, energy savings or engineering specifications for a reader’s home.
Related reading
Room and window planning worksheets
The following records bring the preparation, comparison and follow-up stages into one guide. Entries are hypothetical prompts to replace with your own documents; they are not local price data or professional verification.
List opening constraints
Discuss noise, dust, rain, insects, security and accessibility as questions for the actual site. Identify which openings people would realistically use and which they might keep closed. Ask the team how these assumptions affect the proposal. Do not modify screens, security features or structural openings yourself to make a drawing’s arrows appear achievable.
| Item | Record | Follow-up |
|---|---|---|
| Daytime room | People, doors, furniture | Opening used in practice? |
| Sleeping room | Privacy and normal door position | Designer assessment |
| Opening constraint | Rain, noise or upkeep question | Response and drawing revision |
Make a window-by-window record
Identify the room, elevation on the drawing and the times the room is normally used. Ask the designer to explain the sun exposure assumed for that opening and the information used to assess it. Record what is based on site observation and what still needs study. A city name or a photograph alone should not become a detailed performance claim.
| Item | Record | Follow-up |
|---|---|---|
| Opening | Room and exposure assumption | Evidence or study needed |
| Option | Purpose and daylight question | Trade-off explained? |
| Selected detail | Drawing and quotation reference | Upkeep responsibility |
Ask for the site assumptions
Request the team’s explanation of climate conditions used, surrounding buildings, exposed surfaces and other relevant site factors. Ask which assumptions have been checked and which need assessment. Avoid applying a design from another location solely because both homes are in Ghana. The household’s use pattern should also remain part of the brief rather than disappearing after the first meeting.
| Item | Record | Follow-up |
|---|---|---|
| Comfort goal | Room and period | Observed / proposed |
| Design option | Purpose and assumptions | Professional assessment |
| Remaining limit | Unknown condition | Investigation and decision |
Choose a room and a useful period
Begin with the space causing the most difficulty in your routine. Record the date, approximate time, activity, people present and whether openings or cooling equipment were in use. If you have actual measurements, label the instrument and conditions; otherwise describe your impression honestly. Do not turn an impression into a precise indoor temperature.
| Item | Record | Follow-up |
|---|---|---|
| Observation period | Date, activity, openings | Measured or impression? |
| Constraint | Sun, noise, use pattern | Question for professional |
| Proposed option | Purpose and limitations | Assessment before changes |
Editorial update, 20 October 2026: related short guides have been consolidated here so readers can use the records without moving between near-overlapping pages. The examples are editorial planning aids, not field observations.
← All stories